The houses of Chesterfield and what their rooflines do
A roof is a shape before it is a product. The shape of the roofs in this town decides where they fail, how long they take, and why two bids on the same square footage can be honestly different.
- Sheet
- A02
- Subject
- Housing stock and roof geometry
- For
- A Chesterfield homeowner
- Trade
- Roof replacement
What is on the ground here
Chesterfield runs west from the Interstate 64 corridor out along the Missouri River bluffs, with the flat floodplain of Chesterfield Valley below on the north side and a long band of residential subdivision building up on the higher ground. The housing is mostly late twentieth century: two storey homes, a good number of one and a half storey and ranch plans in the earlier pockets, brick or stone on the street elevation with lap siding elsewhere, attached garages, and in the newer sections a lot of walkout basements cut into the slope.
None of that is architecture trivia. Each of those traits changes the roofing job in a way that shows up on a bid:
- Walkout lots. One elevation of the house is a storey higher off the ground than the others. That changes ladder placement, staging, where the dumpster can go and where debris can safely be dropped, and it is one of the honest reasons a bid on a walkout costs more than a bid on the identical plan built on flat ground.
- Cut up rooflines. The standard late century plan crosses a main gable or hip with two or three secondary gables, adds a porch roof and a garage bay, and puts a small roof over the bay window. Every crossing is a valley or a hip. Valleys are where water concentrates and where ice sits longest.
- Front facing gables and dormers. These create headwalls and sidewalls, which means step flashing and counter flashing rather than plain field. Step flashing is the single most commonly reused component on a lazy replacement, and reused step flashing is the reason a lot of five year old roofs stain a ceiling.
- Mature canopy in the older sections. Oak and maple planted in the seventies and eighties are now over the roof rather than beside it. That means abrasion from limbs in wind, a constant debris load into the valleys and gutters, shade that keeps a north slope damp, and algae streaking that people mistake for wear.
- Open exposure in the newer sections. Out toward the valley and the newer subdivisions there is far less canopy and far more open wind fetch. Wind uplift at the rakes and at the ridge is the failure mode there, not shade and moss.
The measure that matters
Ask any bidder for the linear feet of valley, hip and ridge alongside the number of squares. Two roofs at the same square count with very different transition footage are not the same job, and a bid that only carries a square count has not been measured, it has been estimated from an aerial.
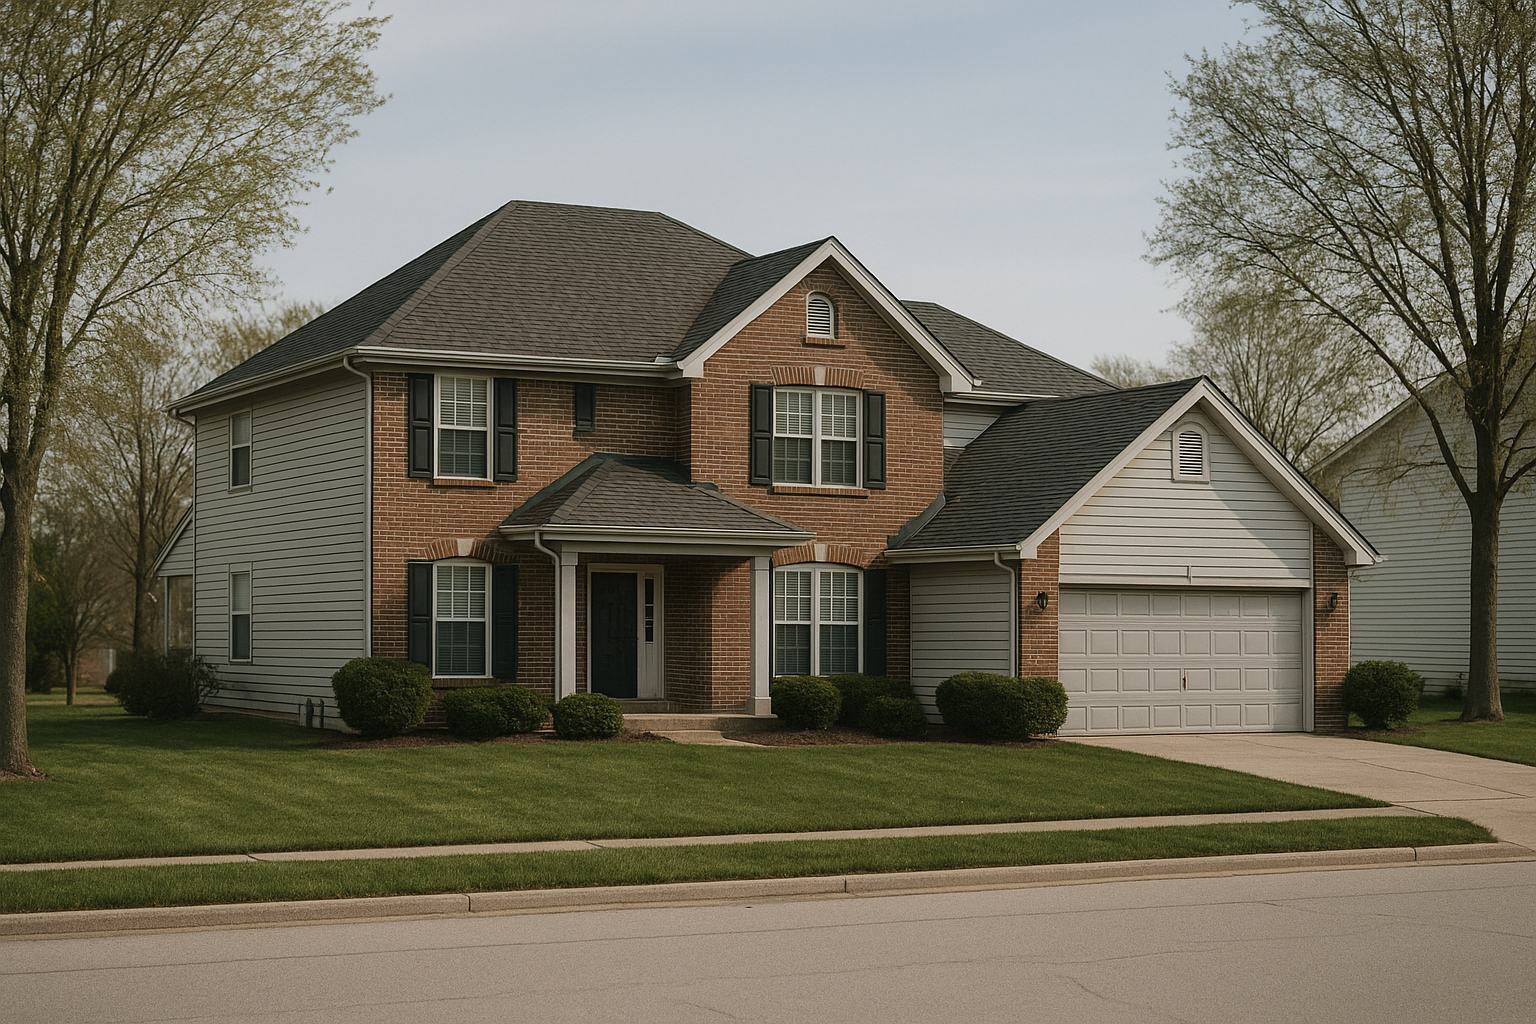
Roof shape, and where each one gives out
| Shape | Where it shows up | First thing to give out |
|---|---|---|
| Simple gable | Older ranch plans, garages, additions | Rake edges and the ridge, under wind uplift. Little else on it to fail. |
| Hip | Ranch and two storey plans throughout | The hips themselves, where cap shingles take direct sun and wind on both faces at once. |
| Cross gable | The dominant late century plan | The valleys. Water from two planes into one channel, plus debris that will not clear. |
| Gable with dormers | One and a half storey plans | Step and counter flashing at the dormer cheeks, and the tiny valleys either side of it. |
| Porch and bay roofs | Almost universal on the street elevation | The headwall where the low roof meets the wall above, and the kickout at its bottom end. |
| Low slope over an addition | Sunrooms, rear additions, some garages | Everything, faster. A slope under 4:12 is not a shingle roof problem, it is a different roofing system and a different permit question. |
If there is one detail worth learning the name of, it is this one. Where a roof edge dies into a wall that keeps going, a small piece of flashing has to kick the water out and away from the wall into the gutter. Leave it out and the water runs down inside the wall instead, quietly, for years. It is a component that costs almost nothing and it is missing on an enormous number of houses in this metro. Look at the bottom of every roof to wall junction on your own house before anybody quotes it.
Age, and what that means for what is underneath
A house built in the late seventies or the eighties is very likely on its second or third roof by now. That matters for two reasons. The first is decking: each tear off puts more nail holes into the same boards or sheets, and a deck that has been fastened three times holds a nail noticeably less well than a deck that has been fastened once. The second is layers. A house that had a layover done at some point has two roofs on it, and a tear off of two layers is meaningfully more labour and more disposal weight than a tear off of one.
Neither of those is a reason for alarm and neither is rare. They are reasons to have somebody get on the roof and lift a shingle before a number is written down. A bid produced entirely from an aerial measurement service has no idea how many layers are up there, and the person who finds out is the crew, on the day, with your driveway already full.